
ONENORTH BAYSIDE BUILDING E
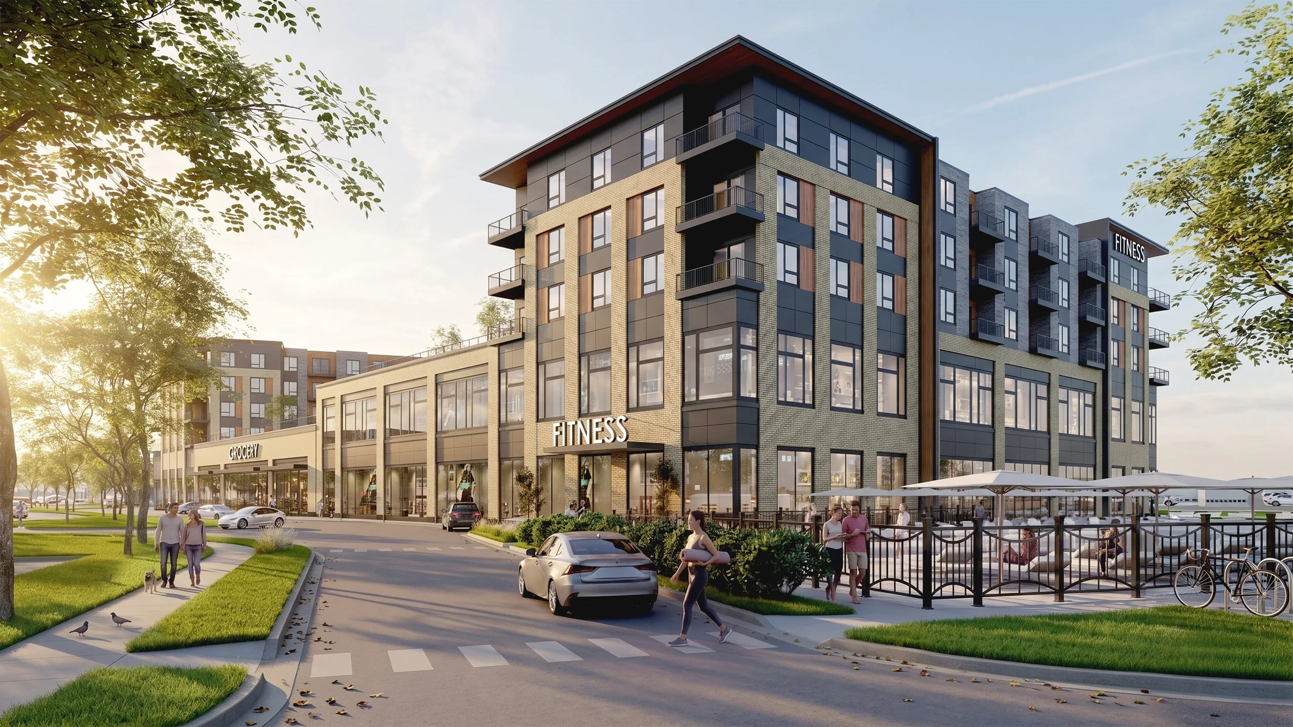
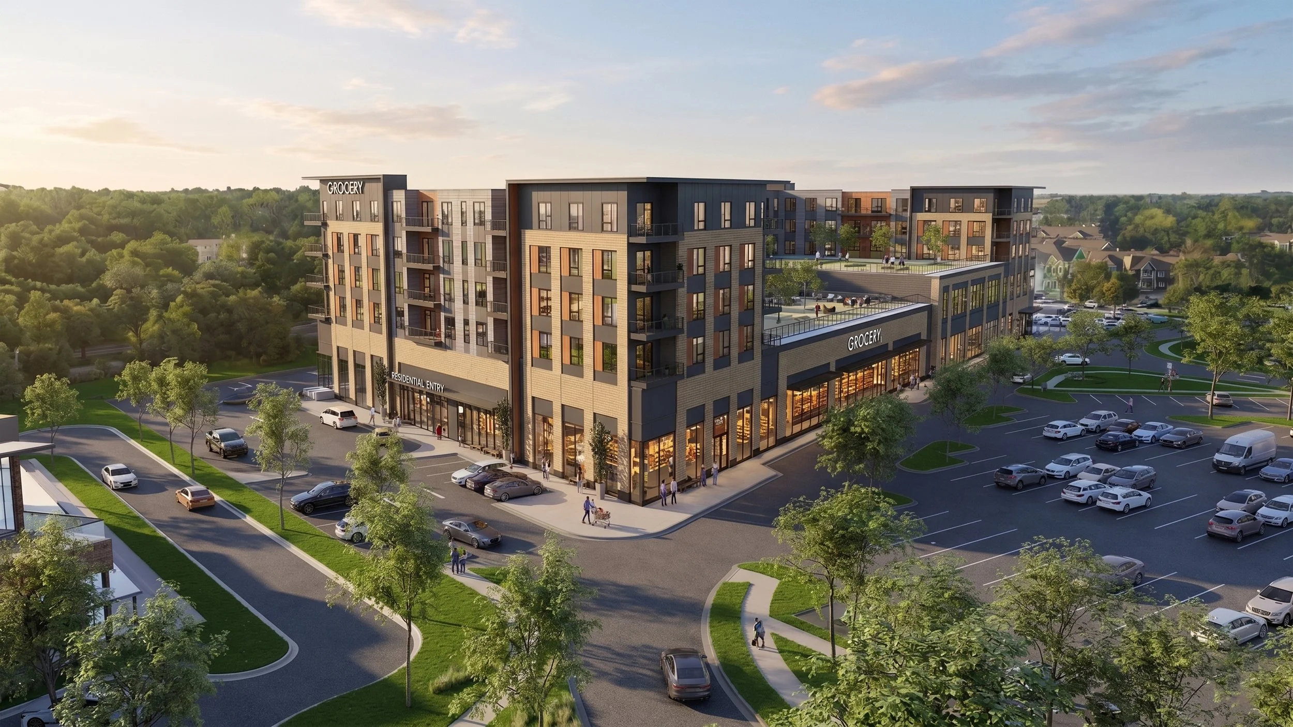
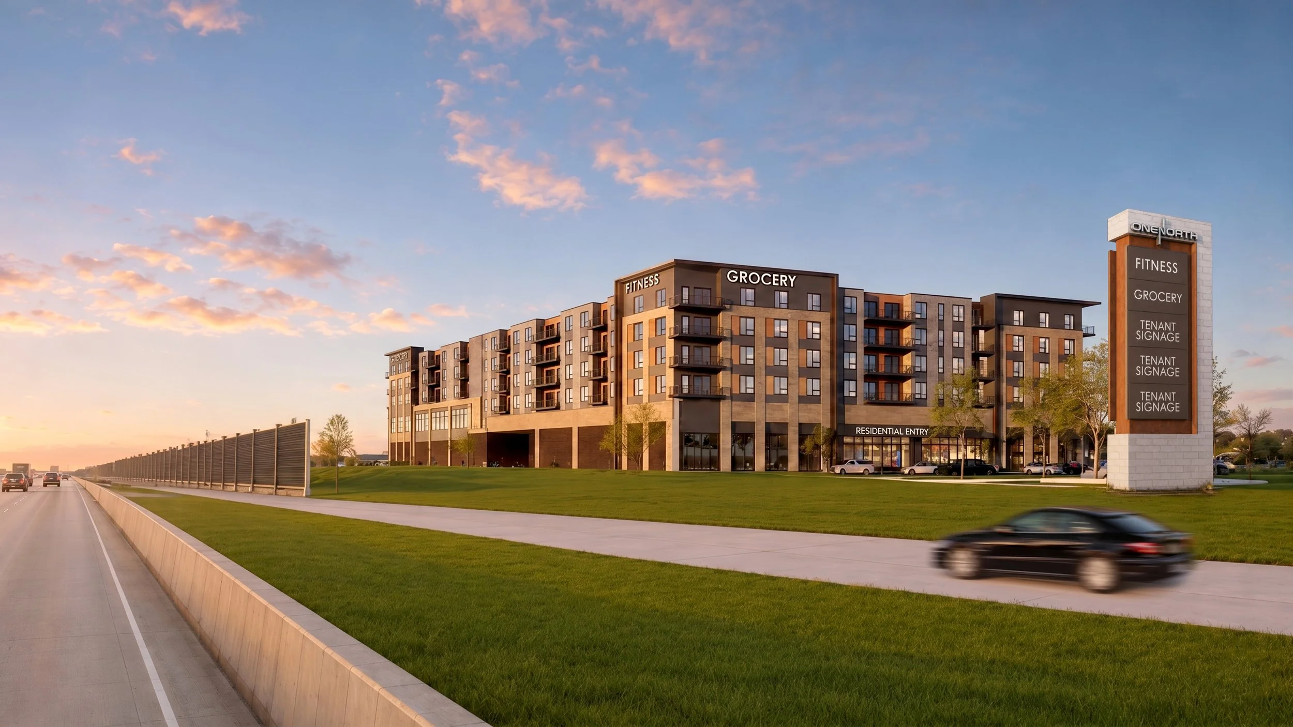
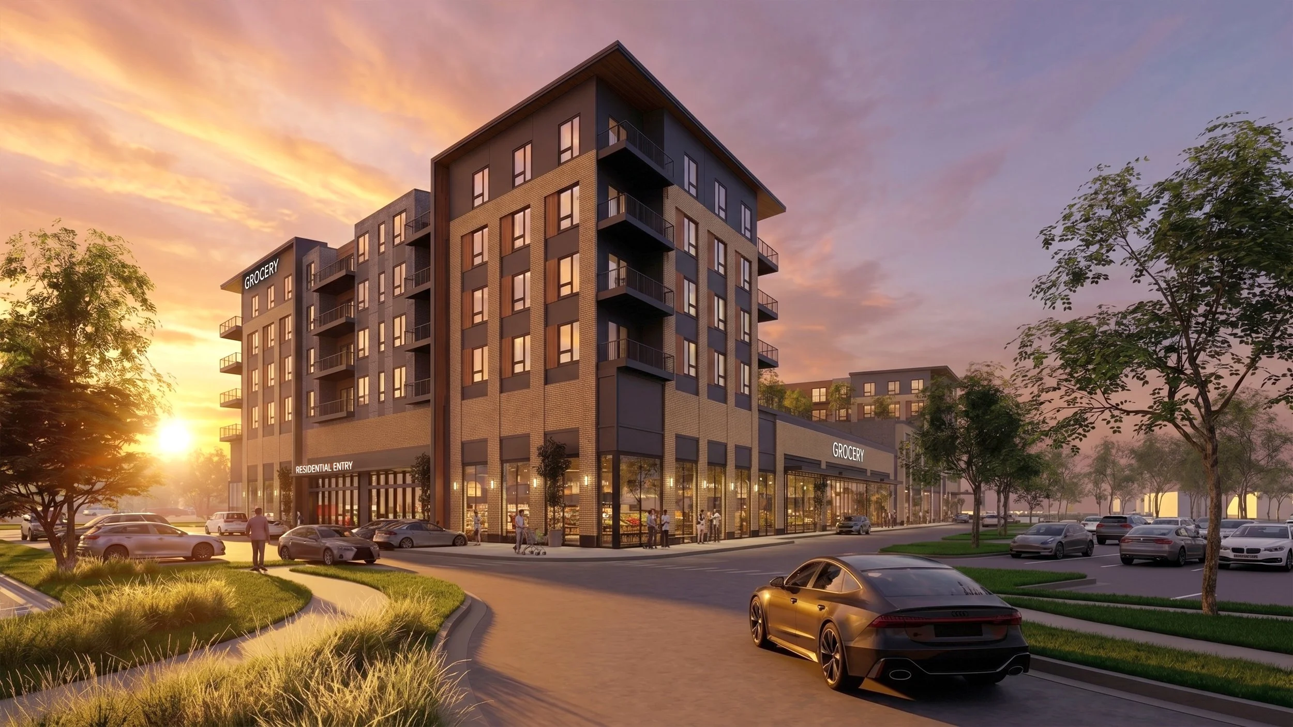
The proposed OneNorth Building E development is envisioned as a premier mixed-use destination that continues the evolution of the OneNorth campus into a vibrant, wellness-oriented community hub within the Village of Bayside. The project is designed to complement the existing office, medical, residential, civic, and commercial uses already established on the campus while creating an activated environment serving residents, employees, and visitors alike.
Initial plans call for a single mixed-use building featuring approximately 90,000 square feet of commercial space anchored by a state-of-the-art health club/fitness destination and a full-service grocery operator, together with approximately 120 luxury apartment residences above structured parking and integrated amenities. The development is intended to further OneNorth’s focus on wellness, convenience, walkability, and community connectivity.
The project has been thoughtfully designed to create a cohesive and timeless architectural presence that integrates with the broader OneNorth campus and surrounding Bayside community. Design priorities include pedestrian-oriented circulation, activated ground-floor uses, high-quality building materials, enhanced landscaping, and strong visual articulation along primary arrival corridors.